Garage Conversion to Bedroom in Preston, Lancashire
Garage conversion bedroom projects are common across Preston’s family estates, where growing households in Fulwood, Ingol and Ribbleton look to add a fourth bedroom without moving house. Unlike most other garage conversions, a bedroom brings a specific set of Building Regulations requirements around fire safety that need designing in from the outset, and on a property in one of Preston’s private rental areas there can be additional licensing considerations worth checking before design work starts.
Why Bedroom Conversions Are Different
A home office or a playroom is judged on comfort. A bedroom is judged on escape. Because someone will be asleep in the room, Building Regulations Approved Document B treats it differently from other habitable rooms, and that difference shapes the whole design.
If the new bedroom is on an escape route from another part of the house — which a converted garage often is, since it usually connects through to the hallway — a fire door with self-closer is typically required between the bedroom and the rest of the house. The bedroom itself needs either a suitable escape window, generally with a minimum clear opening and a cill no higher than 1100mm from the floor, or a protected route to a final exit. Interlinked mains-powered smoke alarms are required throughout the house as part of the works.
None of this is unusual or expensive to achieve on most Preston garage conversions, since a garage typically already has an external wall suitable for an escape window. It does mean the window position and size are decided by regulation rather than by what looks best.
A Note for Rented Properties
Preston, like many university cities, has areas where additional rules apply to privately rented housing, particularly around properties let to multiple tenants. If the property is or will be a licensed rental, it is worth checking with Preston City Council before finalising the design, since minimum room sizes and other conditions can apply on top of standard Building Regulations. This is separate from, and in addition to, the fire safety requirements that apply to every bedroom conversion regardless of tenure.
Our Bedroom Conversion Process
- Survey and fire strategy. We check where the garage sits relative to escape routes, plan window position and size to meet Approved Document B, and confirm the smoke alarm layout for the whole house.
- Design and Building Regulations. Drawings account for the escape window, any fire door required, and standard insulation and damp proofing. The application is submitted and inspected in stages.
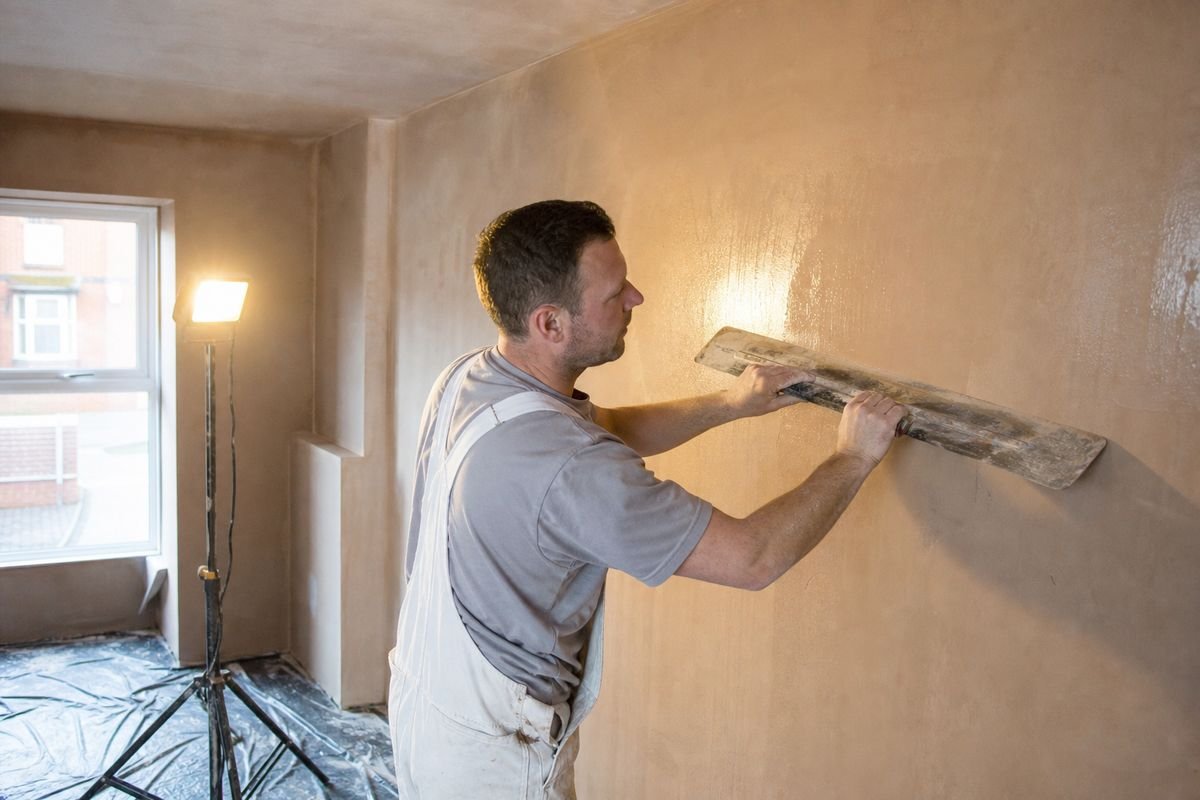
- Structural work. Door opening infilled, escape window formed, floor damp-proofed and insulated, walls insulated and lined.
- Fit-out. First-fix electrics, smoke alarm wiring, plastering, flooring, decoration, and an en suite if included.
Garage Conversion to Bedroom Costs in Preston
A single garage converted to a bedroom typically runs from £10,500 to £15,500 in the Preston area, reflecting the escape window and fire door work on top of standard insulation and damp proofing. Adding an en suite typically brings the total to £18,000 to £25,000.
Those figures cover door infill, the escape window, insulation, fire door where required, electrics, plastering and decoration. They exclude furniture and any work to the rest of the house. Whether a fire door is needed depends on the layout of your specific property, which is why we confirm it at survey rather than pricing it as standard.
Frequently Asked Questions
Do I need planning permission?
Usually not, provided the work stays internal and the external appearance changes only modestly. We confirm your specific position before design work starts.
Why does a bedroom need an escape window when other rooms do not?
Because you cannot rely on someone being awake to react to a fire while asleep, Building Regulations require a second means of escape from a bedroom that does not lead directly onto a protected exit route. A ground floor garage conversion usually satisfies this with a correctly sized window.
Will I need a fire door?
Only if the new bedroom sits on the escape route for the rest of the house. We assess this at survey rather than assuming either way.
How long does the work take?
Three to five weeks for a single garage bedroom conversion. Adding an en suite typically extends that to six or seven weeks.
Areas We Serve
We carry out garage conversions to bedrooms across Preston and the surrounding area, including Leyland, Chorley, Penwortham, Bamber Bridge and Fulwood.
We also carry out single garage conversions, double garage conversions, home office conversions and partial garage conversions.
Approved Document B fire safety guidance covering escape windows and fire doors is published on GOV.UK.