Garage Conversions in Chorley, Lancashire
Garage conversion work in Chorley spans two genuinely distinct kinds of housing. The historic market town centre, with its ancient market charter and mill-town terraces built through the nineteenth century cotton and weaving trades, sits alongside Buckshaw Village, one of the largest entirely new communities built in Lancashire this century on the site of the former Royal Ordnance Factory. Few towns in the Preston area offer such a clean contrast between genuinely old and genuinely new housing stock.
Our Garage Conversion Services in Chorley
What suits your property depends heavily on which of Chorley’s two housing eras it belongs to. These are the five approaches we work with locally.
- Single garage conversions — on both the older mill-town stock and Buckshaw Village’s modern housing
- Double garage conversions — common on the larger Buckshaw Village house types
- Home office conversions — a dedicated electrical first fix for hybrid working
- Bedroom conversions — built to the escape window and fire door requirements a habitable bedroom needs
- Partial garage conversions — keeping tool or utility storage while converting the rest
Why Choose Us for Garage Conversions in Chorley
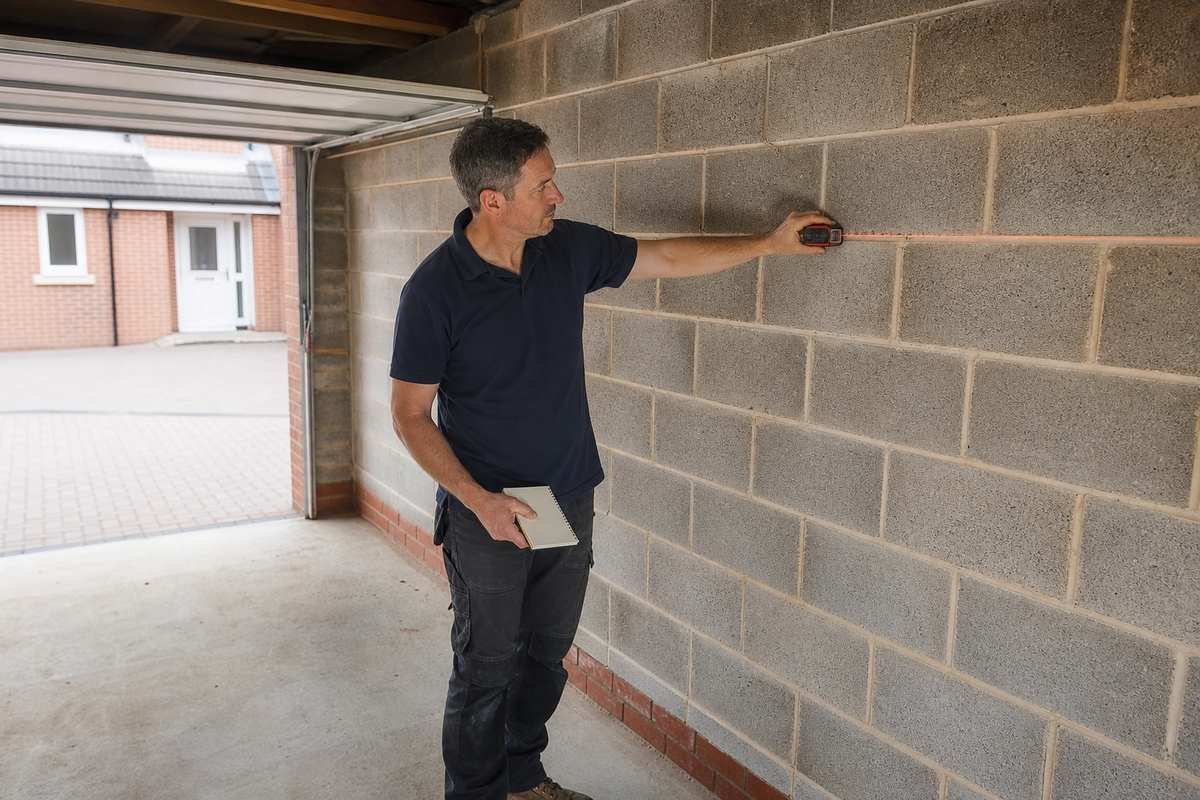
- We identify the construction era of your garage at survey, since Chorley’s housing spans genuinely historic mill-town terraces to housing built within the last two decades
- Modern Buckshaw Village construction assessed accurately, including current-standard trussed roofs where they apply
- Building Regulations submission and inspection stages managed throughout
- Damp proofing specified to suit Lancashire’s higher rainfall rather than a generic inland detail
- Fixed written quotation after survey, with no provisional sums left in the figure
Chorley’s Two Housing Eras and What They Mean for Your Garage
Chorley has held a market charter since the thirteenth century, and its historic centre still hosts one of the older established street markets in Lancashire. Astley Hall, a Grade I listed sixteenth and seventeenth-century manor set in its own park on the edge of town, is a reminder of how much older Chorley’s core actually is beneath its more familiar identity as a nineteenth-century cotton and weaving town.
The mill-town terraces built through that industrial period, closer to the town centre, follow the pattern common across Lancashire’s textile towns — narrow plots, steep roof pitches, and where garages exist at all, later single-storey additions rather than integral construction. Converting one of these means treating it as a standalone structure with its own foundations and roof, checked individually rather than assumed.
Buckshaw Village is the opposite case entirely. Developed from the early 2000s on the site of the former Royal Ordnance Factory, a munitions works that operated on the land for much of the twentieth century, Buckshaw Village is an almost entirely new settlement built to modern planning and construction standards, with its own shops, schools and railway station. Garages here are recent, consistently built, and typically integral to the house, with insulation values already well ahead of anything in the older parts of Chorley. Conversions on this stock are correspondingly more predictable, though the trussed roof construction standard on modern builds still needs the same structural consideration as anywhere else.
The area around and between these two extremes — the more conventional inter-war and post-war estates that fill much of the rest of the town — follows the familiar pattern of integral single garages found across most of Lancashire from that period.
Access varies with these two eras as well. The historic terraces near the town centre often have narrow streets and limited parking, similar to older housing anywhere in the district, while Buckshaw Village was laid out with modern driveway and parking standards throughout, making scaffold and materials access straightforward on almost every property.
Serving Chorley and the Surrounding Area
We work throughout Chorley, Buckshaw Village and the surrounding area, including Leyland, Penwortham, Bamber Bridge and Fulwood, as well as Preston itself.
Structural requirements for floors, insulation and fire escape in converted garages are set out by LABC.
If you are considering a garage conversion in Chorley, a survey will establish what your garage can take and what the work will realistically cost. There is no charge and no obligation.