Single Garage Conversions in Preston, Lancashire
Single garage conversion work across Preston divides fairly cleanly by era, more than in most towns, because the city’s housing spans everything from Victorian cotton mill terraces to 1960s and 70s estate expansion. Where a garage exists at all on the older terraced stock it is often a later addition rather than part of the original build, while the post-war estates that spread out through Fulwood, Ingol and Ribbleton were built with the integral single garage as standard. Converting one is usually the cheapest way to add a genuine room, since the walls, roof and floor slab already exist.
Why Single Garages Suit Preston Housing Stock
Preston grew into one of Lancashire’s major cotton spinning towns through the nineteenth century, and the red brick terraces built to house that workforce still dominate large parts of the city close to the centre. Those terraces were built two rooms deep with no space for a garage at all, so where a garage now sits alongside one it has almost always been added later, on whatever land was available at the side or rear of the plot.
The city’s real garage stock, in the more conventional sense, arrived with the twentieth-century estate expansion. Post-war and 1960s development through Fulwood, Ingol, Ribbleton and the roads out toward Lea and Cottam brought the standard semi-detached house with an integral single garage, built to the same pattern found across most English towns from that period.
One factor is genuinely more prominent in Preston than in much of southern England: rainfall. Lancashire sits in one of the wetter parts of the country, and older garage construction here was rarely detailed with the same rigour around damp resistance that a converted habitable room now needs. Getting the damp proof membrane and any external render or brickwork detailing right matters more in Preston than it would on a drier site further south, and it is not a step worth compromising on to save a few hundred pounds.
Our Single Garage Conversion Process
- Survey and feasibility. We check the slab for damp, measure internal dimensions, and confirm where services currently sit, since they are often housed in the garage and need relocating or boxing in.
- Design and Building Regulations. Most single garage conversions are permitted development, but Building Regulations approval is always required regardless. We handle the application and inspection stages.
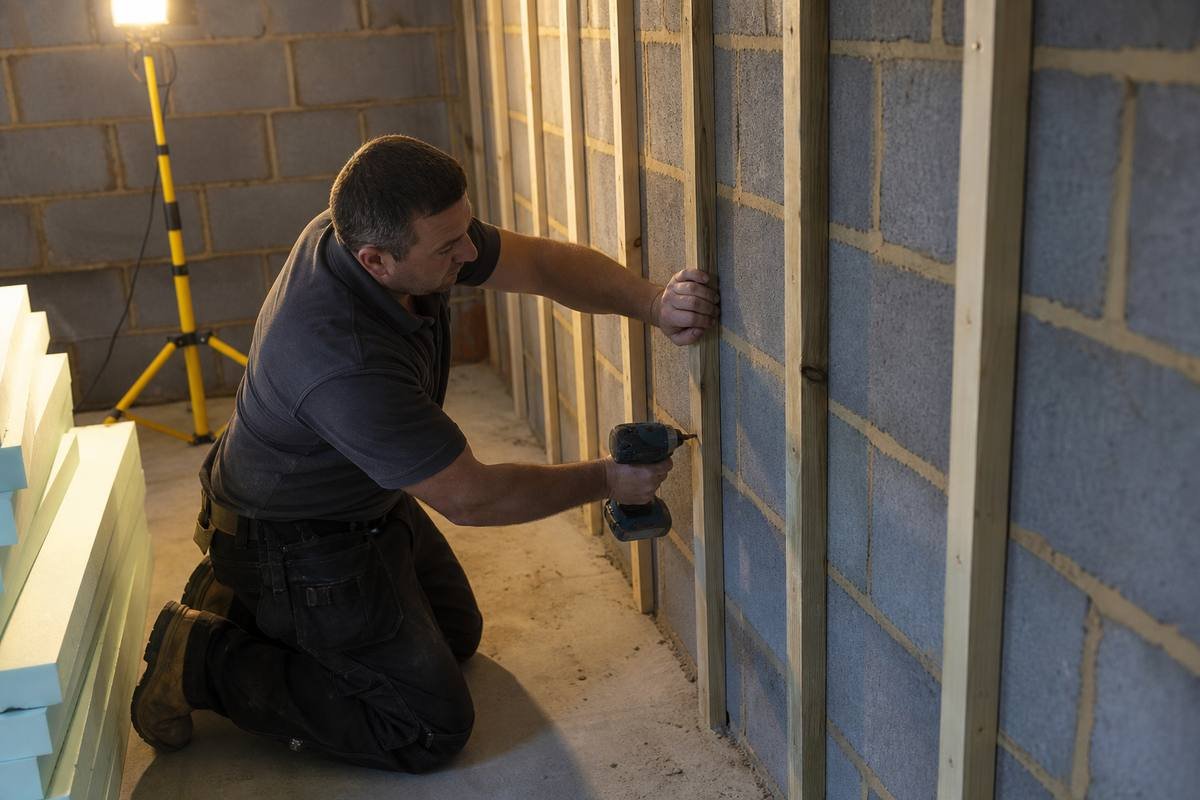
- Structural work. The garage door opening is infilled with blockwork and usually a new window, floor is damp-proofed and insulated to a standard suited to Preston’s rainfall, walls are insulated and lined.
- Fit-out. First-fix electrics, plastering, flooring, decoration, and matching the new external wall to the existing brick or render.
Single Garage Conversion Costs in Preston
A single garage conversion to a basic habitable room typically runs from £8,500 to £13,000 in the Preston area. Converting to a home office or playroom with full insulation, electrics and plastering sits at the lower to middle of that range. A conversion including a shower room or en suite, which needs new plumbing and drainage, typically runs £15,000 to £21,000.
Those figures cover the door infill, floor and wall insulation, damp proofing, electrics, plastering and decoration. They exclude furniture and any work to the rest of the house. Price is confirmed after survey, since the age and condition of the existing garage varies considerably between Preston’s older terraced stock and its post-war estates.
Frequently Asked Questions
Do I need planning permission?
In most cases no, provided the work is entirely internal and the external appearance of the house does not change significantly. Infilling the garage door with matching brick or render and a window is generally acceptable without an application. We confirm your specific position before design work starts.
Do I need Building Regulations approval?
Yes, always, regardless of whether planning permission is needed. A garage is not built to the same standards as habitable space, so approval covers insulation, damp proofing, electrical safety and ventilation as a minimum.
Is damp a bigger issue in Preston than elsewhere?
Lancashire’s higher rainfall means damp proofing detail matters more here than in a drier part of the country. We specify accordingly rather than applying a standard inland detail regardless of location.
How long does the work take?
Two to four weeks for a standard single garage conversion without plumbing. Adding a shower room extends that to five or six weeks.
Areas We Serve
We carry out single garage conversions across Preston and the surrounding area, including Leyland, Chorley, Penwortham, Bamber Bridge and Fulwood.
Where a single garage is not enough space, we also carry out double garage conversions, home office conversions, bedroom conversions and partial garage conversions.
Guidance on permitted development rights and when planning permission applies to garage conversions is available from the Planning Portal.